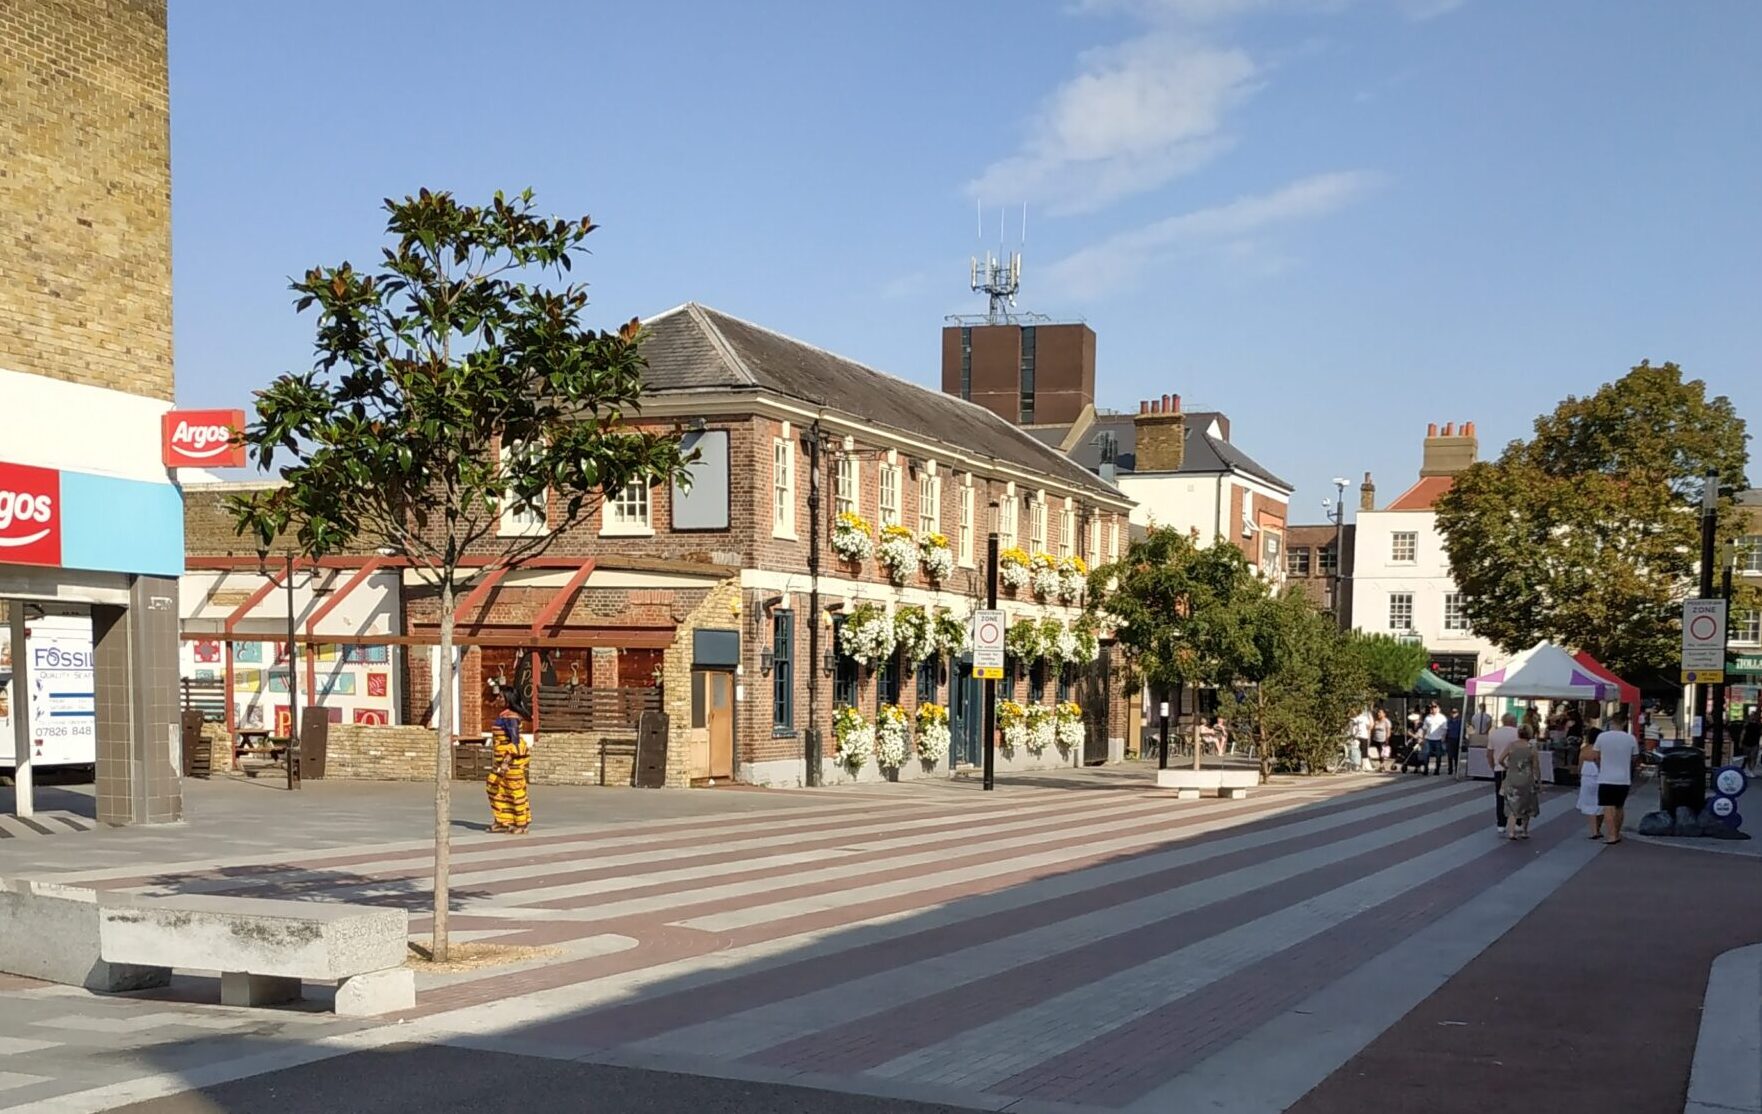
Eltham GPO pub sees plan for extension
Plans have been submitted to add an extension to the Eltham GPO pub on Passey Place.
As well as two floors the pub size would reduce according to the application, which states a “partial loss of Public House (Use Class Sui Generis) floorspace to facilitate the creation of seven (7) residential units”.
In recent years a side extension was built for the pub. The new plan is mostly focused on a storage building on site facing Chequers Parade and the latest attempt following two prior applications seeing refused planning permission and dismissed at appeal, which are described as “bulky, poorly designed, looked like a continuation and were higher than the locally listed Old Post Office Public House.”
This time the extension’s height has been reduced compared with a previous application.

According to the application’s Heritage statement the original post office was constructed in 1912 as a purpose built post office and designed by Edward Cropper who was responsible for a number of similarly styled post offices.
It was then extended in 1938 with a frontage onto what is now Passey Place.

This specific pub used to be operated by Antic until they encountered financial problems with a number being either closed or disposed to Portobello brewery, which was the case at Eltham.

