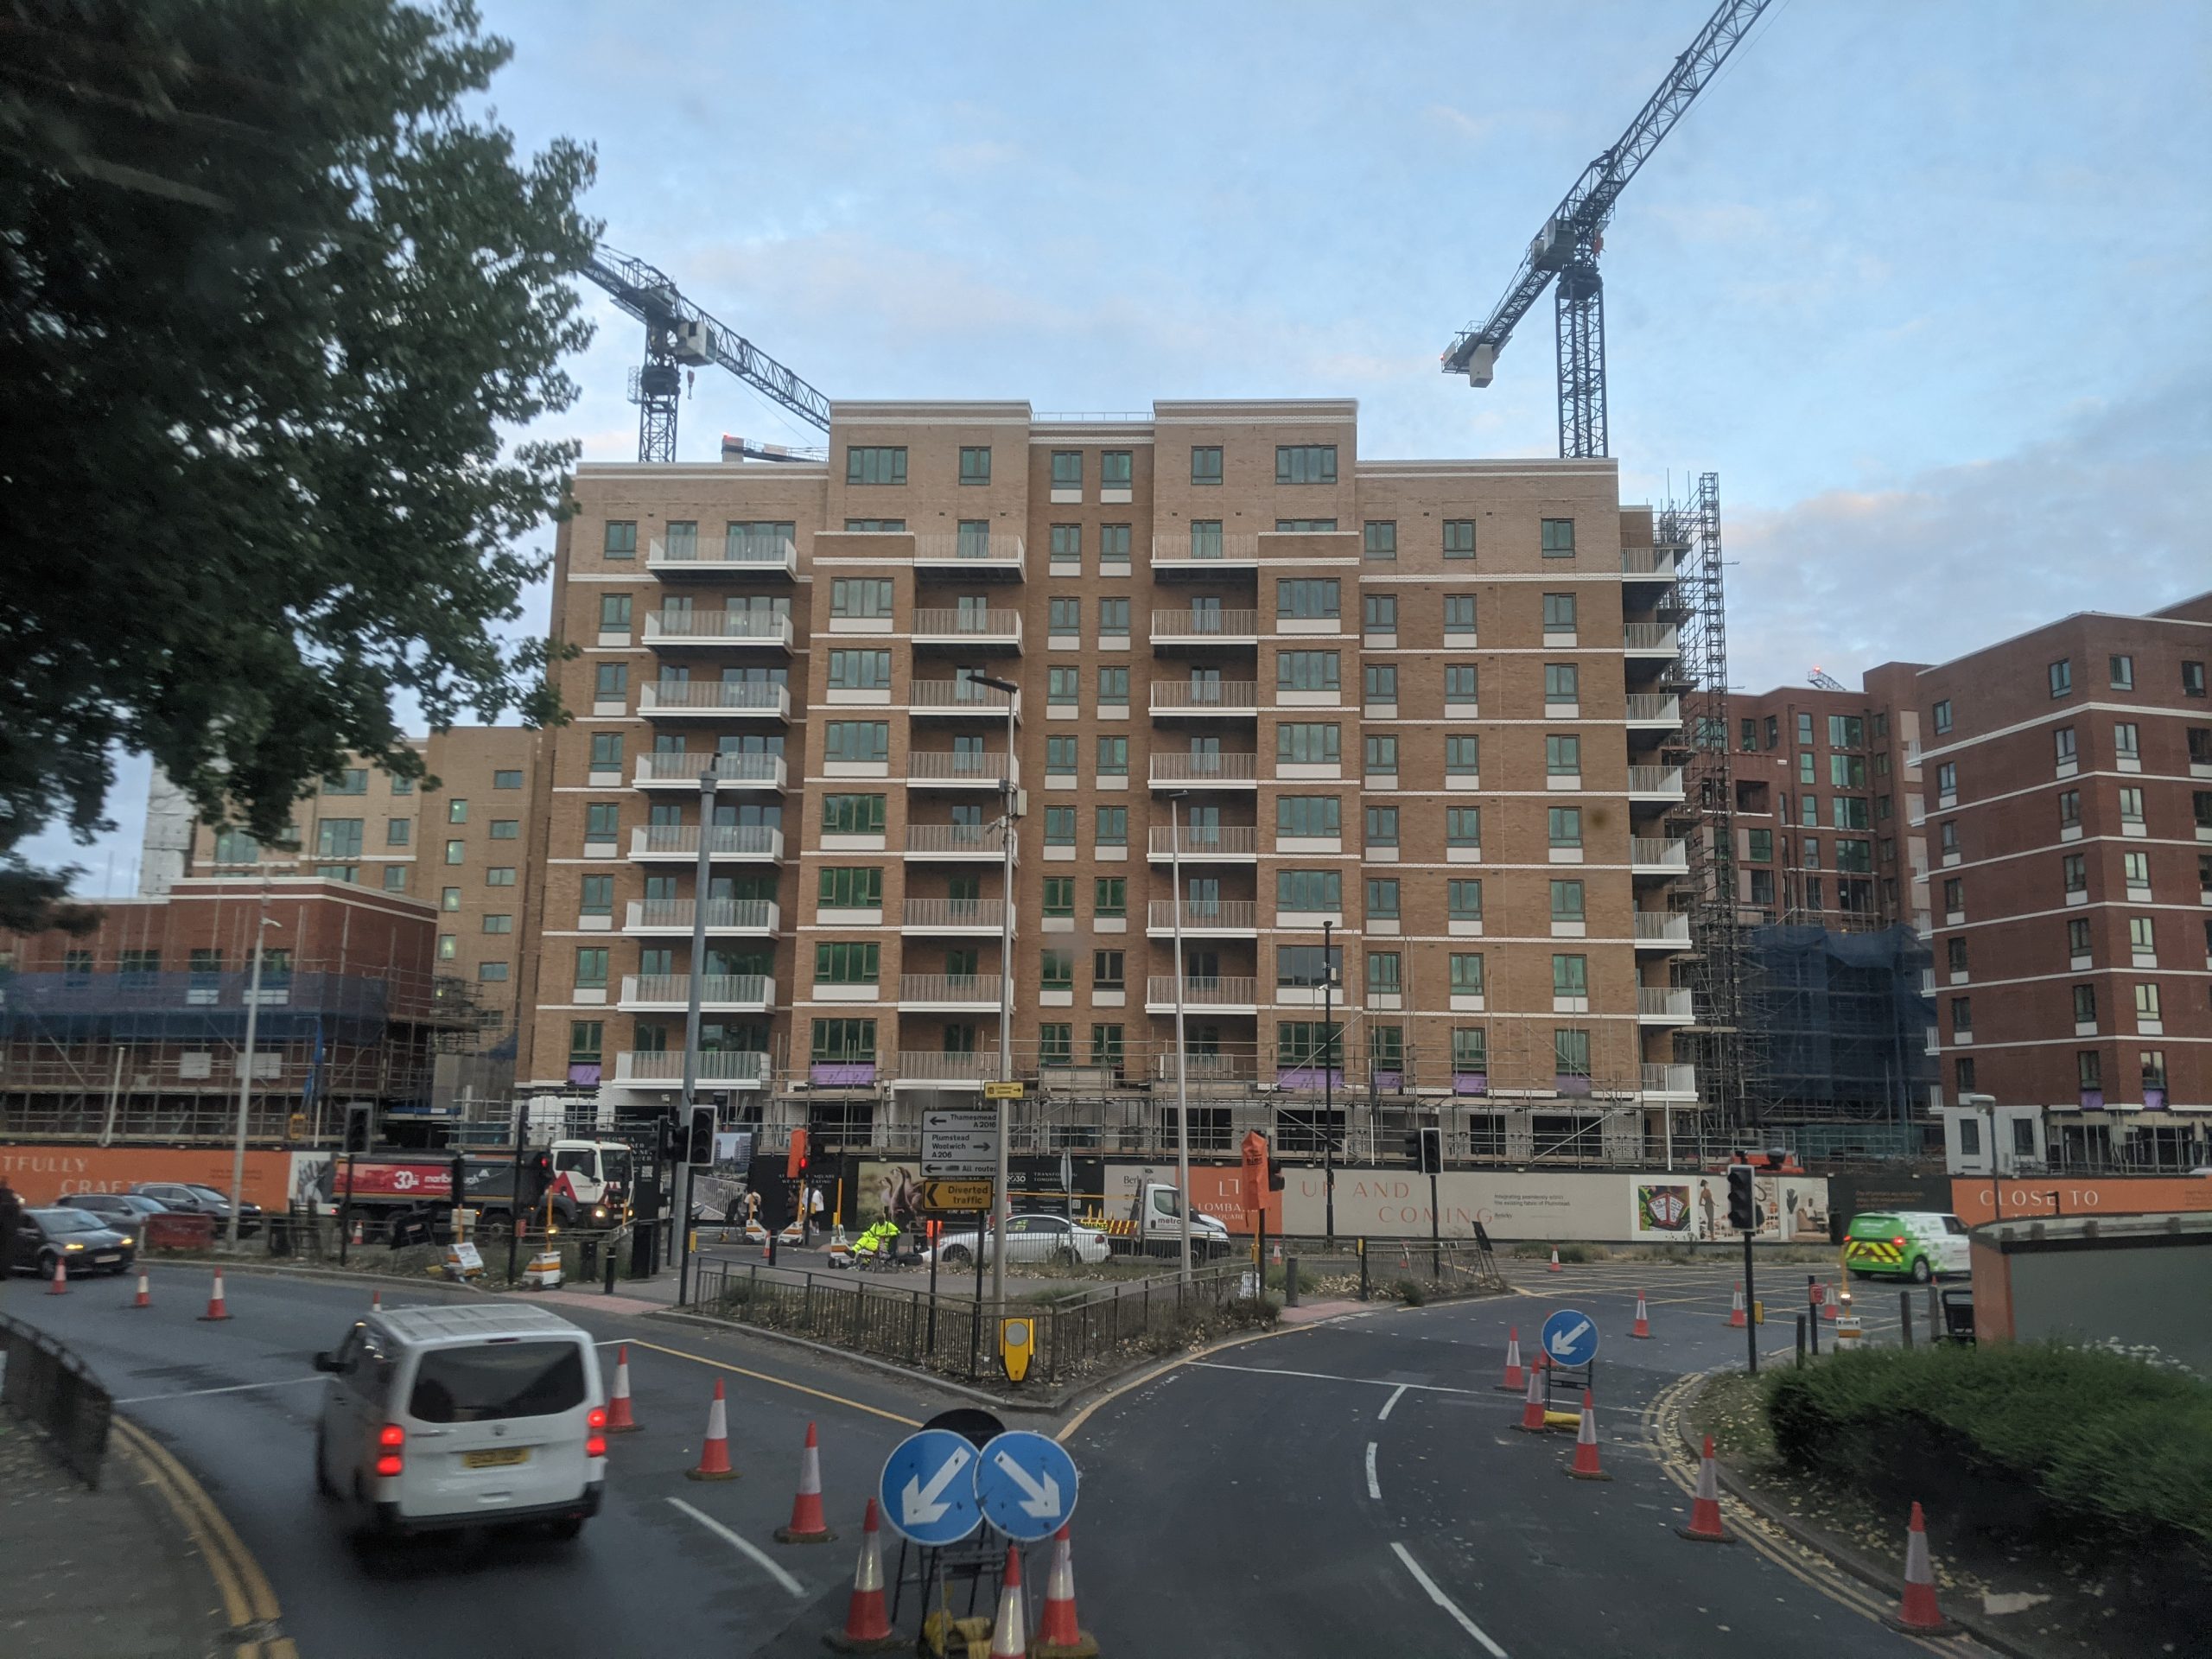
A look at a major Thamesmead development as residents set to move in
One’s of London’s biggest development sites is seeing a number of blocks approach completion bringing almost two thousands new homes.
The site is in west Thamesmead just about on the border with Plumstead. Some people say it is in Plumstead. I’d probably veer towards it being west Thamesmead (at least towards the eastern end) but regardless it’s a whopper of a site.

This post isn’t taking a particularly in-depth look but I thought it would be of interest to some to show a few snaps taken in recent weeks.
Developers
It’s a development from developer Berkeley and Peabody. Yep, Peabody can build at scale somewhere in Thamesmead, though oddly areas closest to the Elizabeth line in Abbey Wood are where they’re building slowest with no completions expected until the late 2030s at the closest plot.

Blocks are now visible from Plumstead High Street in the development named “Lombard Square”.
You also can’t miss them from the train between Abbey Wood and Plumstead particularly when passing the sidings. Plumstead station is the closest station to the development.

An underpass between new homes and the station, bus stops and shops on Plumstead High Street has been seeing an upgrade.
It’s not the most comprehensive of changes.
Location
Formerly part of Royal Arsenal East when the Ministry of Defence split the wider site in the 1960s, the development has risen on a tricky triangular plot surrounded on all sides by less than ideal features.
The MOD used the site as chemical laboratories before closure in the 1990s.

One side of the plot has the elevated sewer bank along Nathan Way with the Ridgeway path on top.
On the opposite side of the sewer from new homes plans for a rail depot have recently been approved.

North of the triangular plot is a Category B prison. Often mistakenly called Belmarsh (including by me) it’s actually Category B HMP Thameside which is between the development and Belmarsh. This has required some unfortunate design compromises on that side of the site, with flats either having no windows or frosted glass facing in that direction.
The other side of the site has a three-lane gyratory running past and as noted to reach the nearest station and most bus stops requires walking in an underpass, or beside the busy road which I suspect many will do instead.

Scruffy
Public realm and streets outside are pretty grim. Not just with three lanes of traffic running past (more if including the approach lanes to Plumstead bus garage and McDonalds) but also the bent and broken street clutter and railings that abound.
It all looks unkempt and scruffy particularly the junction seen in the above image. It’ll be a hard enough job getting people to move given the site constraints let alone leaving it such a mess.
Will any resulting income from this development be used to make it a little but more human-friendly?
This is Greenwich so I wouldn’t bet on it, though surely Berkeley homes and Peabody – who the council are very close to – can’t be happy.
Anyway, the first residents are set to move in right about now and when complete it’ll make quite the impact with thousands of people living here. Let’s see how the underpass shapes up – and whether bus improvements finally arrive via the Bus Transit which was due to open in 2026 but now delayed until 2029.
Join the mailing list here to receive updates in your mailbox.
Support this website via Paypal here There's also the Ko-fi option to buy me a coffee Many thanks You can also support the site by adding the Murky Depths as a trusted source in Google here There's also a Facebook page for the site here


Given all developments in the last 10 years or so tend to be of similar design using the same brick, I think these are quite handsome buildings and at least improve the area from the wasteland before. The double story ground floor units make a big difference to the overall appearance of the buildings
I wouldnt say that their cheaply built, brick facade on the front which is dangerous when high winds hit as the fake bricks can tear off, hasnt really been thought about and the fact the flats are next to bellmarsh prison thats a great place to live aye