Woolwich pub to be demolished in revised leisure centre and housing project
With Woolwich’s new leisure centre almost ready to open comes news of a change to the housing part of the scheme which will see a pub demolished.
Last week revised plans were submitted by Greenwich Council which increases housing totals from 482 to 557 and sees the demolition of the Bull Tavern.

As part of the change, three blocks will see height rises with Block A up from 9 to 14 storeys, Block B from 19 to 21 storeys and Block C from 16 to 18 storeys.
Greenwich Council partnered with developer Hill for the project some years ago. The level of affordable housing is 34 per cent in this revised plan which is all social rent. A welcome increase from around 10 per cent before (of which some was replacing existing council homes).

A number of walking routes through the site will be created with a small central square.
There’s extensive landscaping which as ever looks lovely in the renders. Whether it’s maintained – and the cost to leaseholders and others in terms of service charges – remains to be seen.
History
For those unaware the site was formerly home to Viscount House which had a few shops at ground floor level over the years (my earliest memory is the supermarket chain gateway that became Safeway and then it became a co-op and then Wilko) and a substantial car park behind.
Many moons ago this site was to possibly be part of a big civic centre for Greenwich Council with plans drawn up back in the 1960s.

It also included a shopping centre and would have covered General Gordon Square. The exact site of Viscount House had Victorian buildings until 1980.
Plans rumbled on for the wide ranging shopping and civic centre without much progress until 1983 after which Viscount House was built, pedestrianisation begun and General Gordon Square was created.
Fast forward to this century and Greenwich Council opted to develop a new leisure centre facing a revamped General Gordon Square which is set to open very soon.
The housing element sits behind on what was mostly the former Viscount House car park.
Pub plan
Victorian shops were to be demolished while part of the Bull Tavern pub was retained.

The landlord was evicted in advance of redevelopment a couple of years back and nothing happened since.
By the end it’d lost the “tavern” part of its name.

The plan now is to knock it down with a similar looking structure.
Commercial space reduces from from 1,070 sqm (GIA) to 255sqm.
Transport
Housing blocks will sit beside Platform 1 of Woolwich Arsenal station. A previous application in Woolwich town centre saw Network Rail request some developer revenue to assist with funding new step free access to the station. Greenwich planners flat out refused.

Will there be any similar request or allocation of funding this time? This is far from the only development close to Woolwich Arsenal station with Woolwich Central metres away either side of Tesco.
Woolwich Island sits a short distance across General Gordon Square while Brookhill estate is now being demolished just up the road for new housing.
It’s reasonable to assume at least a sizeable minority of future rail users will use the station rather than the Elizabeth line and a new entrance and lift beside Platform 1 would enable a shorter and easier journey for those with disabilities.
The alternative is walking past Woolwich Arsenal’s railway station on the corner to the DLR entrance then looping back if using a train.
Perhaps the weakest element of the wider design is a section facing the Armstrong Estate on Vincent Road. It’s better than the garages that have long blighted this part, but the inactive blank frontage on this corner is not great.

It’s clumsy. Do something with it that isn’t just a plain wall.
Documents
Also it should be mentioned that documents in the application are thankfully more readily digestible than some. The Design and Access Statement is split into two. I’ve seen some where it’s split into dozens and it takes an age to read through them all to write up posts.
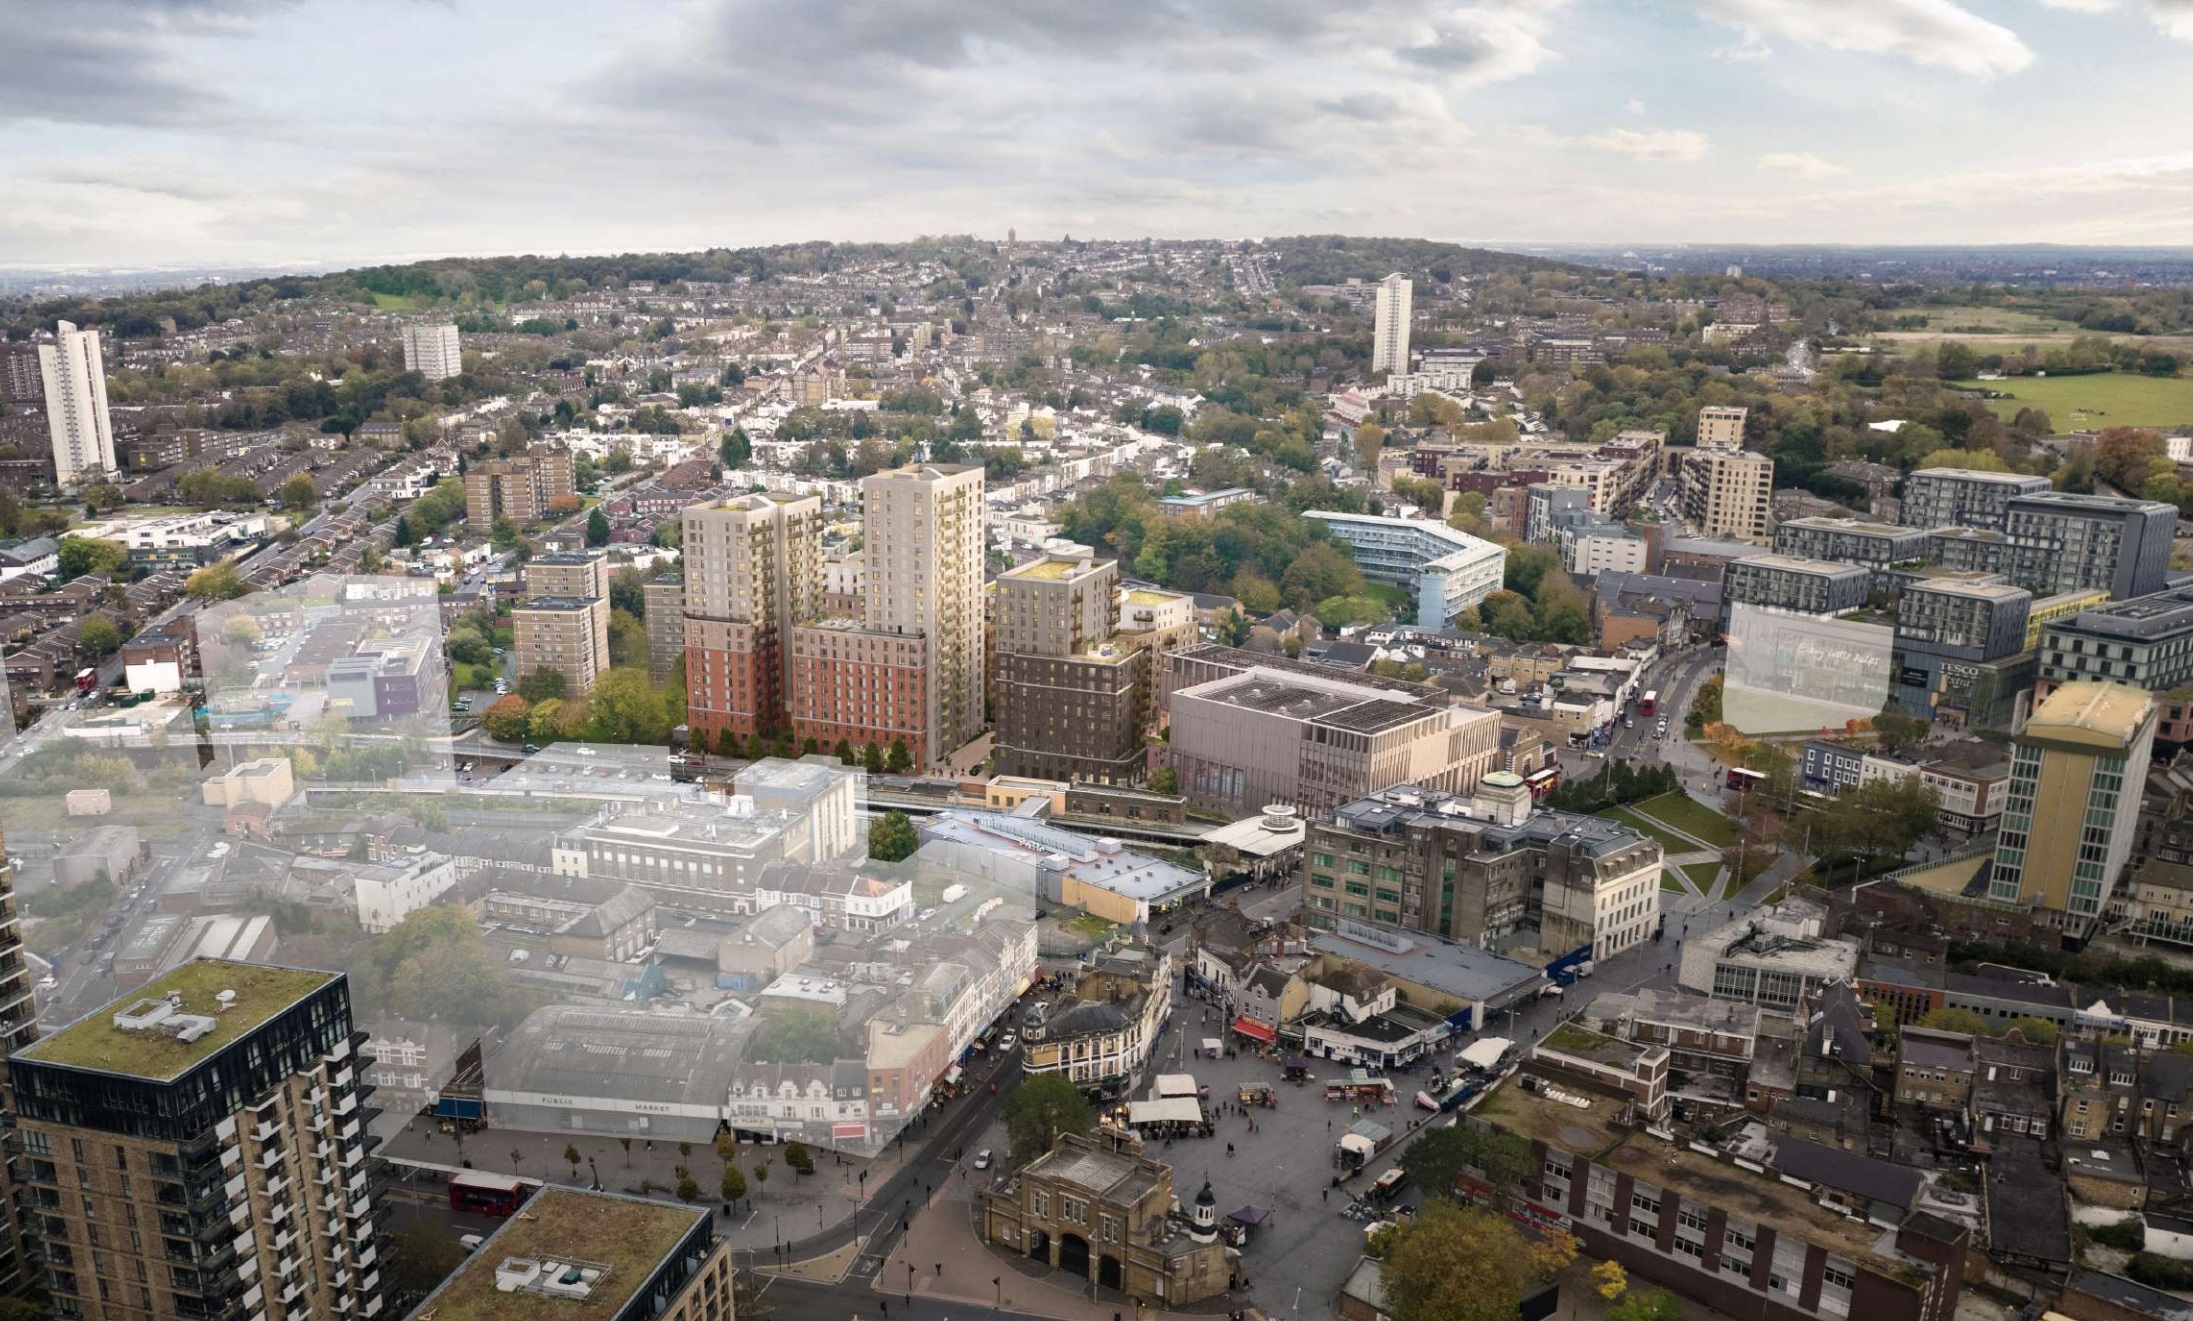
It also includes many excellent renders such as the aerial shot of Woolwich.

The image highlights some forthcoming developments such as Woolwich Central in front of Tesco (though the block will be taller than shown) plus Woolwich Exchange in the foreground.
Other sites aren’t highlighted such as the building housing Poundstretcher in the bottom right which has seen recent redevelopment plans nor Brookhill estate up the road
In amongst all that sits three areas of public land owned by TfL around the DLR station. Sixteen years after it opened there’s still no application to build. Not even a consultation has arose.
By the way, writing and producing this website is a long and time consuming process which costs many hundreds of pounds in various fees each year to keep online. If you can support me and the site, please read below.


I welcome the news that social housing is to be increased from 10% to 34% of the whole development providing additional social housing homes.
The refusal of Gteenwich Council planners to provide some developer money for a step free access at Woolwich Arsenal Station shows just our Greenwich Council are when it comes to supporting elderly and disabled people. Wheelchair users and people with small children in buggies who would use the accessible step free access.
Greenwich Council would rather give the developer money to GLLAB their loss making employment/training provider which has nothing to do with new developments or public realm and transport improvements around new developments which monet from developers should be used for.
What a disaster. Last bit of heritage and character squeezed out for forgettable mundane design. Shame on Berkeley developer. We should be preserving heritage haven’t we learnt the lesson yet?
It’s not Berkeley. It’s Greenwich Council in partnership with developer Hill.