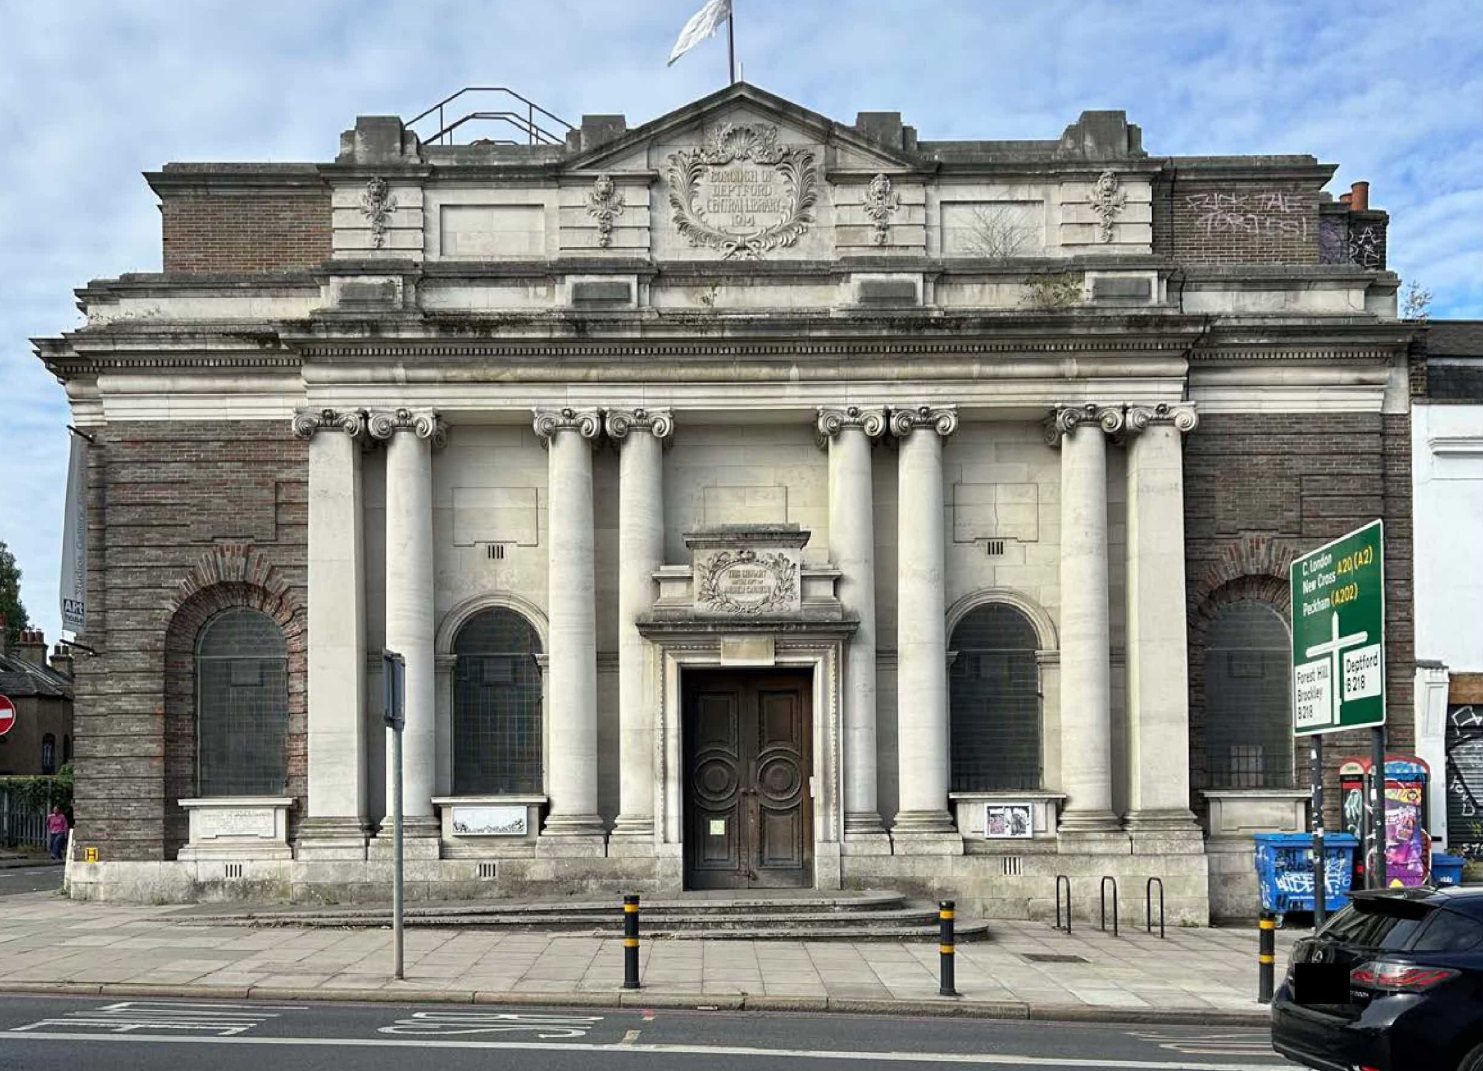
Lewisham Arthouse in former Deptford Library set to see revamp
Plans have been submitted to refurbish the old Deptford library at 140 Lewisham Way.
Lewisham Arthouse now occupy the Grade II listed building and have done so since 1992. Around 40 artist studios are on site.
The project involves renovations and repairs to the old Deptford Central Library with funding the National Lottery Heritage Fund.
According to the planning application, “The repairs and renovations proposed will protect the use of the building as affordable artists’ studios and expand the ability of Lewisham Arthouse to offer a public programme for the wider community.”
Assemble architects are behind the work, with James Sibson of Enspace Architects working as Conservation Architect.
History
The old Central Library is an impressive structure dating from 1914.
Like many libraries at the time it funding was by Andrew Carnegie. See also the former east Greenwich library as well as those at Plumstead and former Woolwich library, amongst many others.
The application notes that “The Borough of Deptford (which was separate from Lewisham until 1965) successfully applied for funds.
“Carnegie donated £12,000 for the construction. The building was designed by Sir Alfred Brumwell Thomas, a high-profile architect known for grandiose Baroque buildings (he also designed Belfast City Hall)”
Lewisham closed the library in 1991 with Lewisham Arthouse taking it on from 1994.
The building has seen better days and this renovation project aims to restore it to former glory. The pkan however is split into different phases due to funding constrints.
Phase one is intended to be funded through the National Lottery Heritage Fund and focuses upon urgent conservation
- Repair and renewal of roof coverings and lanterns.
- Repair, consolidation and selective replacement of deteriorated roof slabs and structure.
- Improving weather-tightness and rainwater disposal.
- Rationalising studio layouts within the historic building.
- Reopening blocked circulation routes and improving legibility of the historic plan.
- Providing shared workspace, storage, kitchenette and WC facilities.
- Ground floor improvements that enhance public use and appreciation of the historic interiors.
There’s plentiful information and documents covering the proposal on Lewisham Council’s website.


