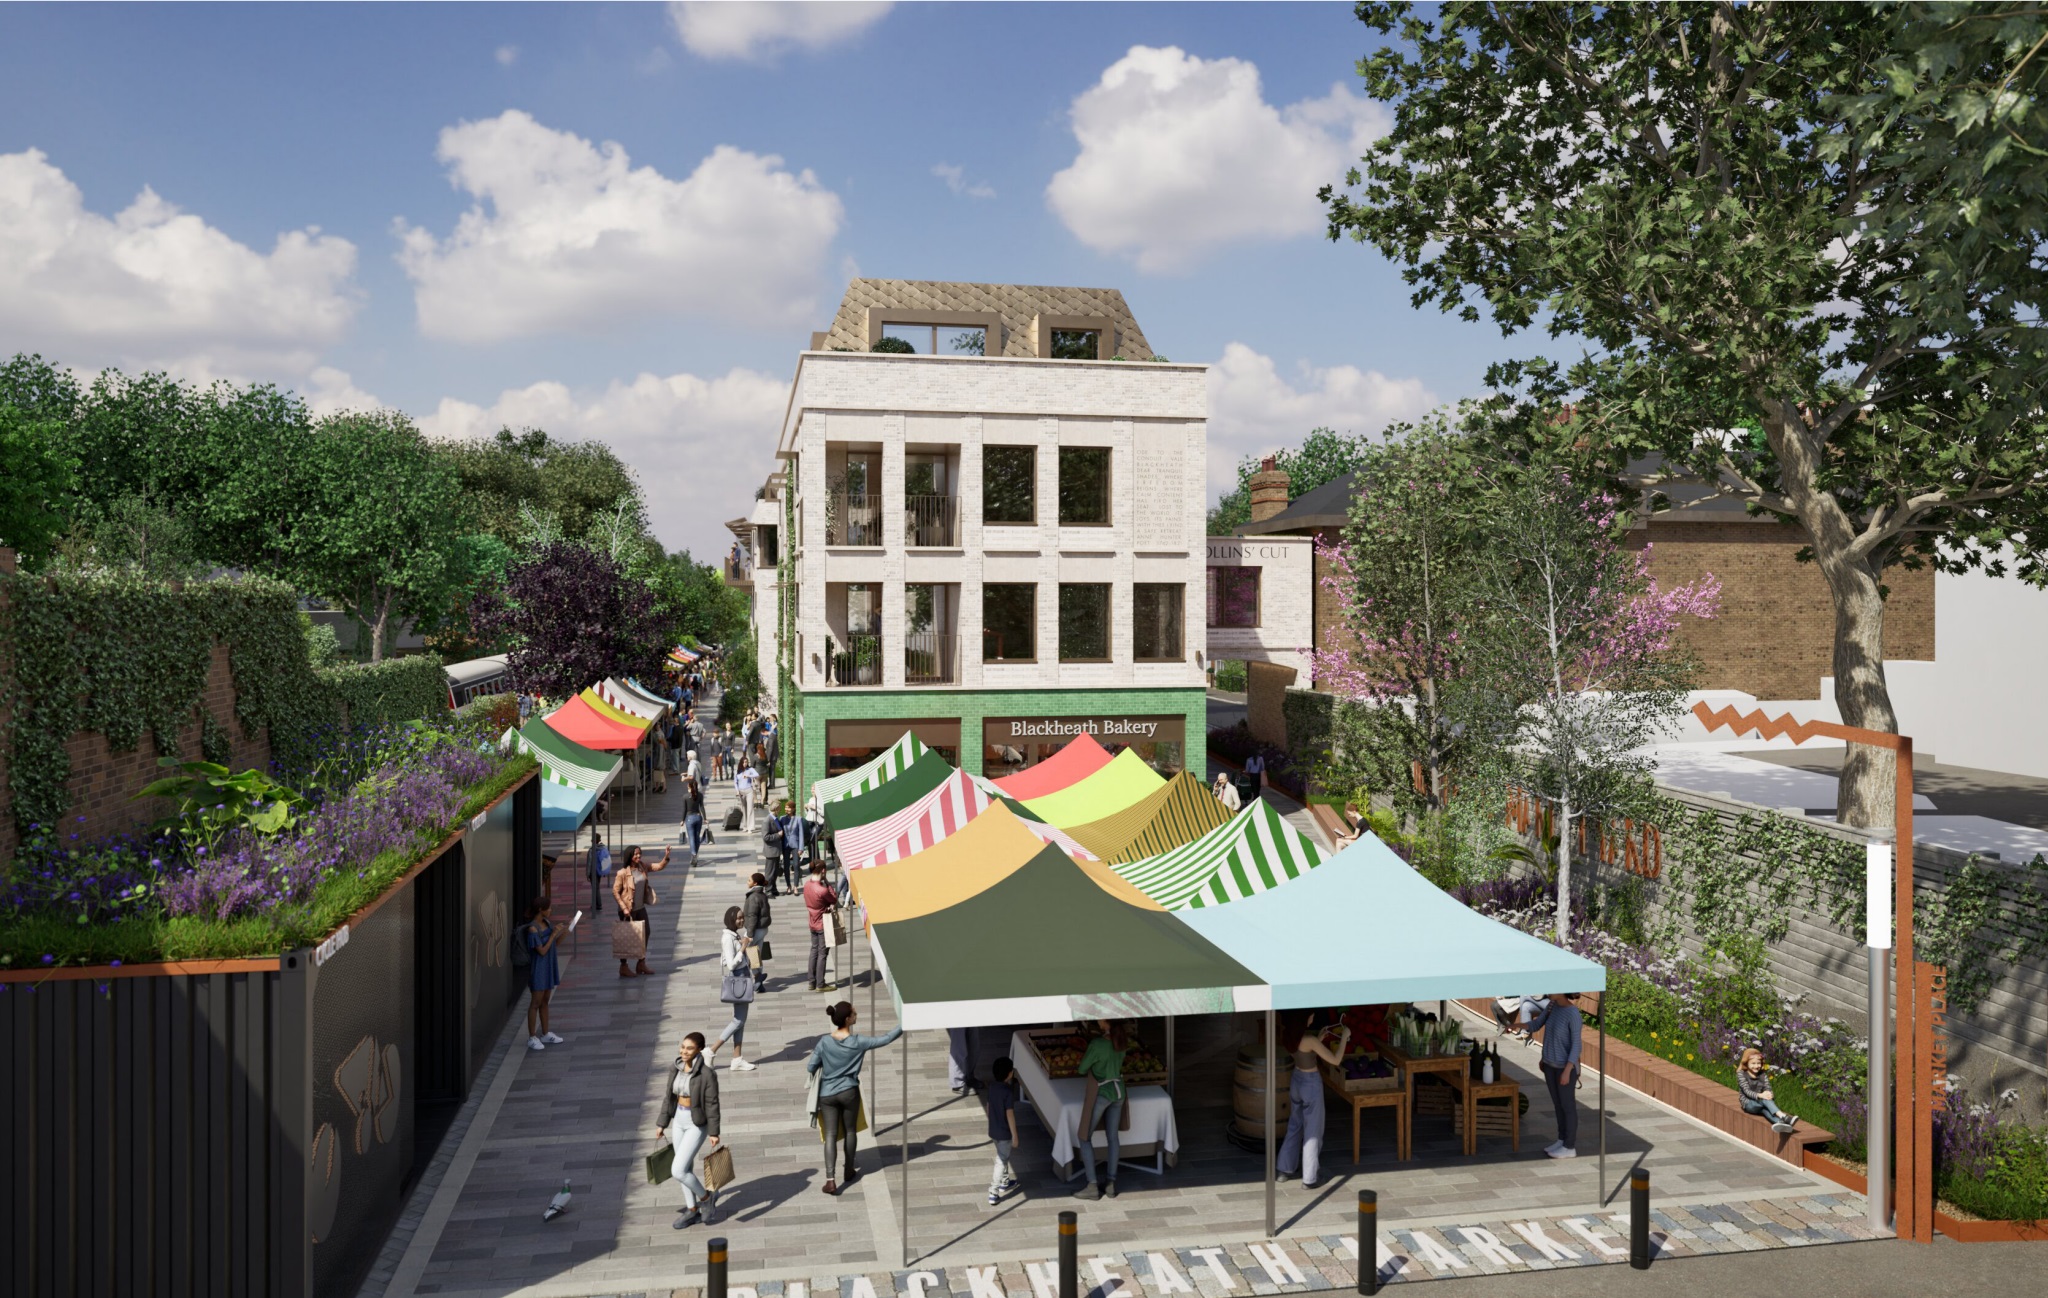
Blackheath station car park development revised
Plans to construct new housing on a car park beside Blackheath stations has seen revisions submitted to Lewisham council.
A range of documents has recently been uploaded covering plans which would see Acorn Property Group construct “45 new homes, 3 commercial units, a new market square, parking and associated public realm”.

Changes are “in response to further consultation feedback and technical objections that have been commissioned by local residents” according to a covering letter.
Alterations include:
- Refinement of the 4th floor roof profile for Block A to minimise the visual impact, particularly as viewed from the route ‘nexus’ on Collins Street. Comprising the introduction of a mansard roof on all sides to better reflect the adjacent context and as well as the articulation of Block B.
- The lift overrun has been reduced allowing a continuous parapet at roof level. The lift has been set in from the facing brickwork below by c.400mm to further reduce visual impact.
- The lift is clad in the same rhomboid tile to the mansard roof further reducing its visually impact and adding to the coherence of the set-back attic storey

Market
Spaces for 40 market pitches are part of the design. In response to local business concerns it’s stated that while construction is underway “the existing market will be temporarily relocated nearby. While discussions between the Applicant and Officers are ongoing, this is to be agreed and finalised, and subsequently secured within the S106 agreement.”
In addition 45 new homes would be “capable of accommodating up to 212 residents” to generate “additional, week-round footfall to support local businesses”.

A row of terraced housing with see two blocks constructed at either end. Market pitches are located closest to Blackheath village shops.
The station exit located on the Kent-bound platform will be retained. No changes are planned such as a station building or ticket gates.

In terms of the loss of car parking raised by some businesses and locals, the applicant states its proximity to numerous bus routes and the adjacent station.
History
The car park was formerly home to extensive railway sidings to the north of platforms which lasted until the early 1970s, with the station also featuring an island bay platform to the south.
This view shows where tracks once terminated to the south of the station.

The excellent Kent Rail site offers a wide ranging history into the station.
In response to concerns raised by the plans, the revised submission states:
“The Applicant acknowledges the concerns raised by local businesses but considers that these have been fully addressed through the measures outlined above and considered through the application process.
“The proposals ensure the long-term retention and enhancement of the Farmers’ Market, as well as a strategy for its temporary relocation during construction, and deliver significant benefits through improved infrastructure and additional residential footfall.
“The loss of car parking is supported by planning policy and justified by strong public transport accessibility and declining usage trends.”

The next step is likely to be a decision made by Lewisham planning committee (who next week are set to decide on Leegate plans as covered here).
Click here to view recently submitted documents relating to Blackheath station plans.


It looks great and I really don’t get the complaints. There’s more stalls for the market and the buildings look attractive to me. Nothing is high density to overshadow the village. Gridlocked roads outside are more of a hindrance to enjoying Blackheath and if this reduces cars then great.
The market and shops should have a very positive future if they embrace changes and don’t look backwards. Look at Lewisham just down the road and how many thousands of people with disposable income are moving to developments there. Massive potential customer base on the train or bus.
I’d expect Blackheath businesses to be alert to changes nearby and it certainly is a potential increase in their market. Not just from Lewisham residents to the west but Kidbrooke too. It’s three minutes and one station to the east. With well above 6,000 homes around the station that’s a lot of people who may be willing to jump on a train one stop to shop, drink, visit the market and enjoy Blackheath village and the heath.
100% agree Anon. The buildings look nice and and sre not high density the commercial units and additional more market stalls bring huge potential for Blackheath Village and local business with additional footfall. By located. By a train station is an ideal location. If you want to reduce car usage. We also have major developments taking place at nearby Kibrooke Village which can provide additional footfall for businesses in Blackheath Village..
I wish there was also a direct bus route between Kidbrooke Village and Blackheath Village for people unable to or prefer not to use the train. I have suggested to TFl that route 335 could be extended to Blackheath Village or be re-routed to serve Blackheath Village via Blackheath Royal Standard, Blackheath Village, Lee Green, Eltham Road, and Kidbrooke Park Road to still terminate at Kidbrooke Village.
Although London Farmers Markets supports the application there is, in fact, less space for stalls and the layout is such worse. Also eliminating the station car park can only make gridlock and pollution worse. There is inadequate parking elsewhere in the village and more drivers cruising to find a space will exacerbate this. Not everyone can walk or take public transport all the time. The impact on footfall caused by this proposal will likely make many businesses unviable
The houses facing Collins Street will dwarf the small cottages which they face – seems an extremely unbalanced proposal.
No mention of the 5x storey high block of flats overshadowing and overlooking the John Ball School playground. Has this been kept as it raises environmental and safety concerns for the children.
This could be excellent for Blackheath Village. I do not understand why people feel the need to complain about this proposed development. It is not as if hundreds of homes are going to be built in high density developments overlooking each other with no or very little out door space for residents.
Seems an odd concern when it comes to a modest block being near a school. It’s very common all over the continent and developed world to have apartment blocks and housing beside schools. Here there’s some fear from some that pedos are everywhere and clambering to secure a super expensive top floor flat?Bizarre really. Housing is needed, it’s a perfect site beside a station and being near a school should mean little unless encouraging on play space which it isn’t.
I actually think the development is acceptable and should be granted planning permission. I think the massing might feel a touch bulky on the back end, but I think it’s still in keeping with the area and overall the scheme is a net positive. There are plenty of examples around blakheath of similar massing relationships. My only gripe is the material palette – the beige brick is just not my cup of tea, i feel like it cheapens what looks like a considered complex proposal, however that’s personal taste thing and might be to do with visuals. I would have loved to see different materiality or colours. Regardless, I am sure the council would condition it to make sure the materiality is of the highest quality and it will look good when built.
What businesses opposed I wonder?
It does seem short sited given most visitors wouldn’t drive would they? As an example I live in Woolwich and often take the train to Blackheath. It only takes about 10 minutes. Recently met a friend there for dinner after they moved into Kidbrooke recently. We wondered where to go and Blackheath has an easy train ride for us both. We went to the lovely Panas two seconds from the station. I then bought some items from the great shop opposite the station (can’t remember it’s name sorry)
A clear example in regards to new homes bringing new custom. If my friend didn’t move to Kidbrooke we probably would have eaten in some other town. And we’ll repeat what we did soon as it’s a lovely place to meet. Perhaps panas or another restaurant. In the round surely an increasing population not just from these new homes but in other nearby areas more than makes up for parking loss? And I believe for the disabled who cannot use public transport it has blue badge spaces. So it’ll just be lazy folks impacted. A good business will still thrive if thriving now.
Pretty much all the shops in the village objected including the Conservatoire and Blackheath Halls – 80 of them in total. Parking will run at over-capacity permanently in the village if this goes through which means shoppers and visitors to events at the Halls who previously came by car – and there are a lot – that car park regularly has 90+ cars parked there – simply won’t be able to park and will go elsewhere, slowly strangling the last independents left in an environment of unaffordable rents. If you want to destroy the village economy and turn it into a place of generic chain shops then this is a pretty good way to do it. There’s a lot of talk about housing but this site is not part of the Lewisham Local plan – it’s a purely speculative development. This is about making money at the expense of the local community and nothing more so let’s not pretend otherwise.
It’s all a con. Taking our parking spaces will kill the town. There’s plentiful homes nearby.
Expecting a large car park next to a Zone 3 station to remain untouched forever is unrealistic. Sooner or later, something is going to be built there. I just hope whatever goes up is sympathetic to the area and fits in with its surroundings.
Pretty much all of the shops in the village have objected as they benefit from trade from the parking, but more that that they rely on the Market to boost their Sunday trade with some of them reporting it as their busiest day of the week. The provision for the market does not guarantee relocation during building, it completely changes the layout and does not include adequate access or parking for the traders to deliver their goods, stalls etc so completely undermines its viability. This article reads like a regurgitation of the developer’s press release with no critical assessment at all or reference to very high number of local of people who are objecting to it. Not really journalism…
It’s reporting a planning application and its contents. It links to the relevant planning application for people to read and comment to the council.
In terms of comments and people I’ve spoken to plenty are against that’s true but also a fair few seem to be for it as well.
The relocation of the market is set to be a Section 106 condition. If it doesn’t happen or there’s attempts to change it you can be sure I’ll cover it.
Totally agree with ICD the feature regurgitates the developers press release which makes claims with no evidence behind them and is,in many respects it is downright misleading, the developer has a track record of breaking section 106 provision (common sadly). The cgi of the market stalls is fiction, there is not room for trees and market stalls – it will be one or the other. Sadly if this development is green lit in its present format it is likely the market will go. No alternative site has been found for it and the developer refuses to sign any guarantee that the market can stay – that is a measure of how much notice they took of residents views – zero.
Nope it reports the planning application as submitted. Your other claims lose credibility if you cannot understand that.
In terms of a Section 106 agreement regarding the market it would not be signed at this stage. You may not like the application but making accusations instead of learning how the process works is not helping your argument.
In terms of residents you don’t speak for all. I’ve talked to those with various viewpoints and the views on here are varied. Some oppose, some support.
Absolutely hideous generic housing – unsympathetic in every way to the adjacent old beautiful properties in Collins street. The CGIs are highly contested, not showing the true scale of buildings and with views which don’t exist. Who really believes that a 5 story block of flats will not end up as 8 storeys along the way. This developer has a terrible track record of breaking its promises to councils re affordable homes (it has left Cornwall council tax payers with a bill of 1.2 million quid. On each of 3 schemes we see press about (one corwall, one wales, one in somerset) t walks away leaving a trail of shoddy homes, trade debts and unbuilt affordable homes and community amenities. No street lights, no pavements, unfinished roads. Moreover it will not sign any legal agreement to keep the farmers market and misleads people into thinking it is giving it a larger space. Lies. The car park is not an unused space. It regularly has over 50 cars in it and I counted 90 the other day. Businesses are right to be worried about losing custom.