Housing plan at Birds Nest pub site in Deptford revised
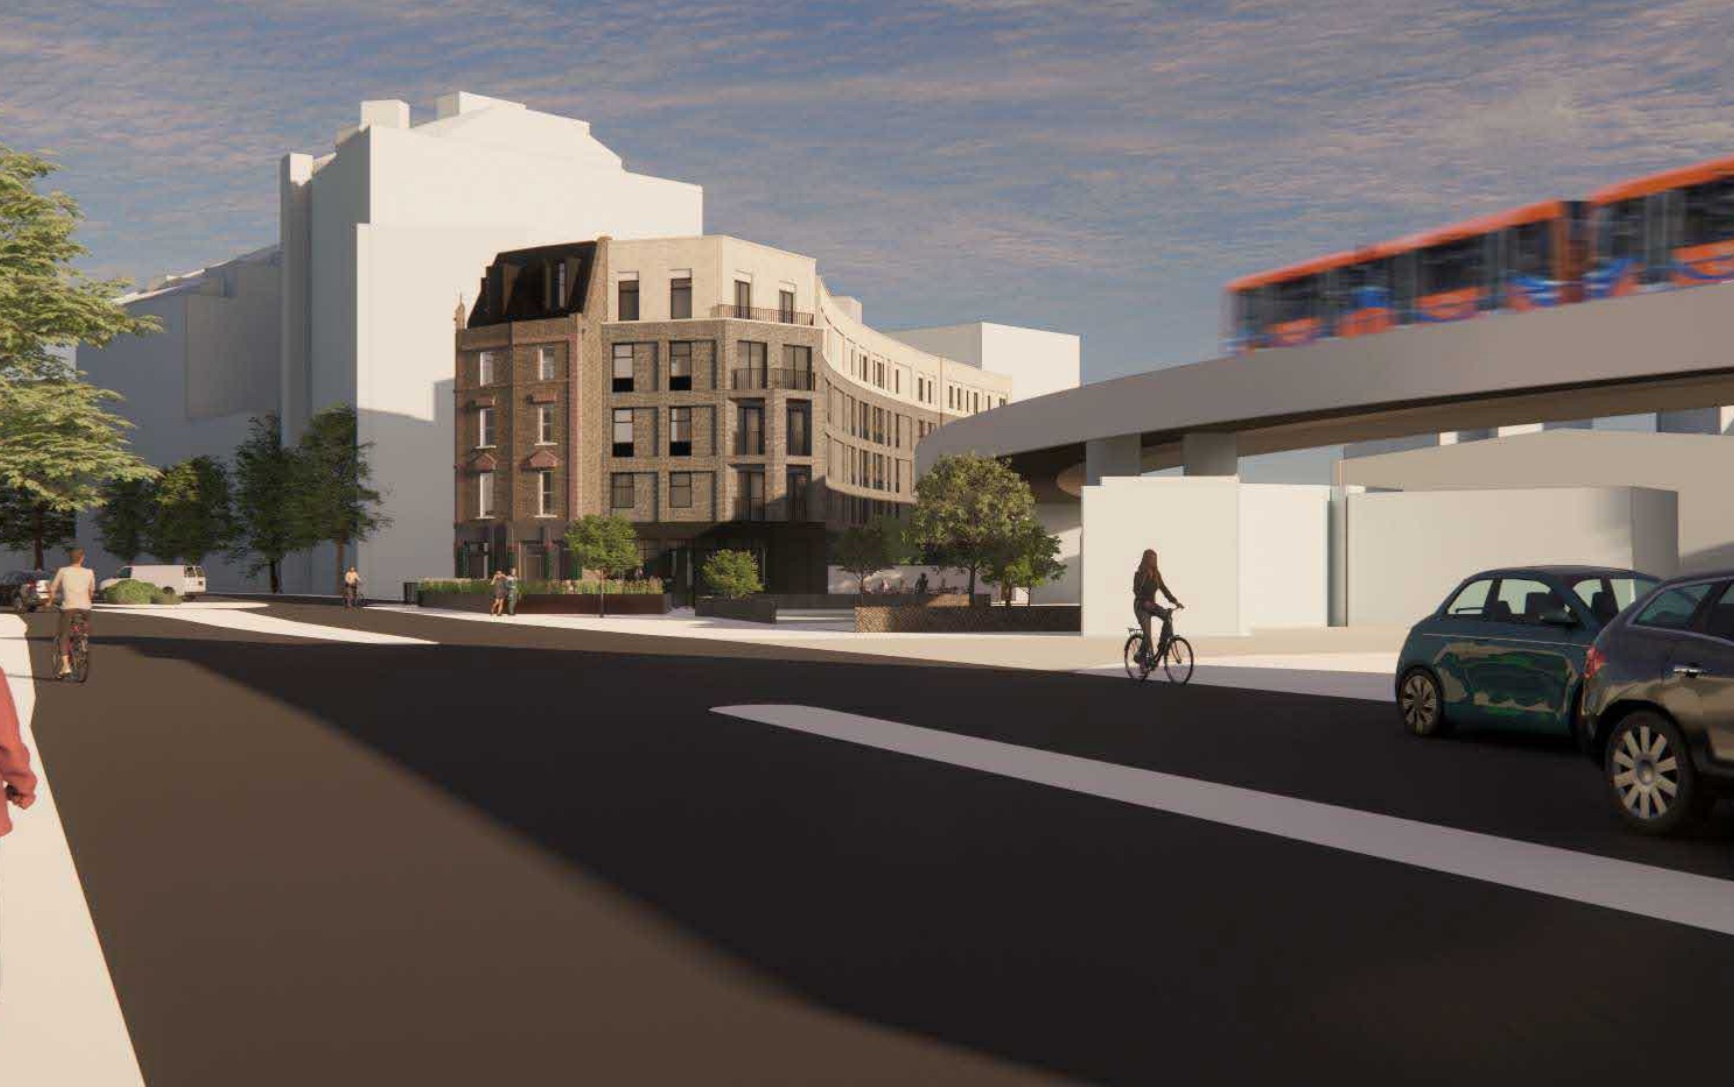
Plans to alter the Birds Nest pub in Deptford and extend the building with new-build housing have been altered.
A proposal for the site was first covered back in May 2022 and this post has been in the draft folder for a few weeks now.

New build flats will extend along Creekside close to a number of other development plans.
On the other side of the DLR viaduct sits the former Lewisham college site where hundreds of homes are proposed.
Student development
Seconds away on Creekside is the Art Hub site where 231 student rooms were approved in 2024.
A short distance away is the recently built Number 1 Creekside as well as new homes on the former Tidemill school.

Bird’s nest site
Twenty eights flats are proposed on the Bird’s Nest site with the application’s Design and Access Statement claiming:
“Overall, the proposed changes seek to respond more positively and appropriately to the locally listed existing pub, The Birds Nest.
“A tonal change to the material palette is proposed, more benefiting of it’s industrial context, alongside significant improvements to the quality of the residential accommodation with subsequent updates to the elevations.”
Changes

A further of proposed changes included in the application are:
- A more generous ‘break’ between the pub and new build allows the pub to breath, creating more of a distinction between the new and the old in order to resolve the relationship between the scheme and The Birds Nest.
- The circulation cores have changed position, greatly improving the site layouts for higher quality living spaces, complying with the London Plan space standards.
- Minimising and changing the plants location on the buildings roof has improved its appearance and significantly reduced its visibility at street level.
- The the solid to void ratio on the elevations have been rationalised, creating more elegant façade proportions, with the introduction of a 600mm sill for increased privacy and flexibility for internal layouts.
- A change in tone to the material palette adds a contemporary edge to the scheme that balances and harmonises with the traditional architecture of the pub.
Maith Architects are behind the design.
To view changes to the design and all planning documents click here.


I am pleased the listed Birds Nest Pub will remain as part of the new development. With so much new builds in and around Creek Road, Greenwich and Deptford including large numbers of student accommodation. We need to see more infrastructure put in place to meet the demands of a growing local population..
Pingback: Further consultation on Lewisham College redevelopment in Deptford - Murky Depths